 New Listing
 In-Person: 10/18 2:00 PM - 5:00 PM

Description
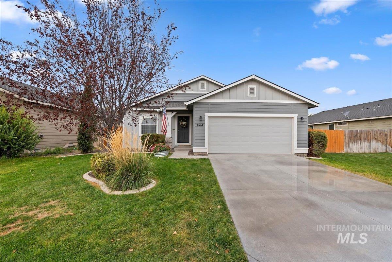
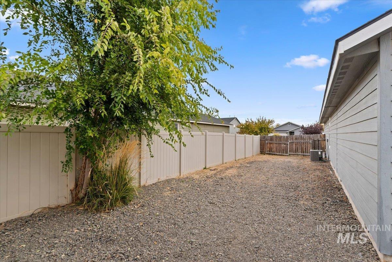
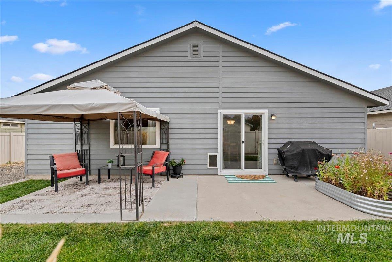
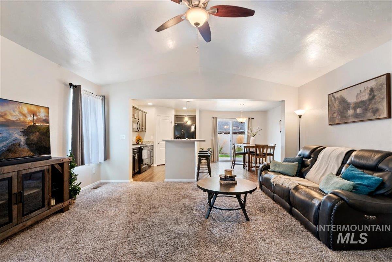
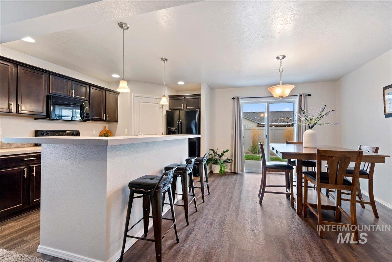
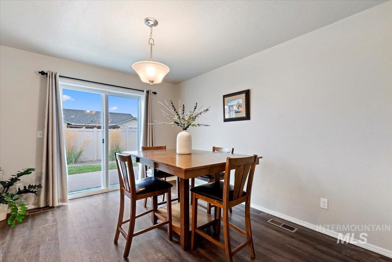
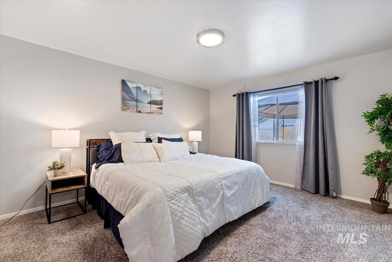
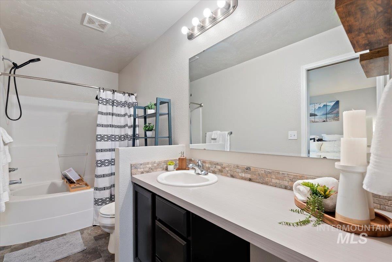
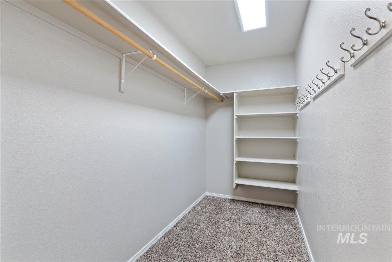
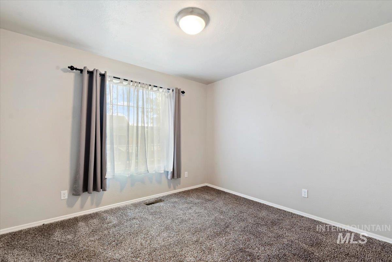
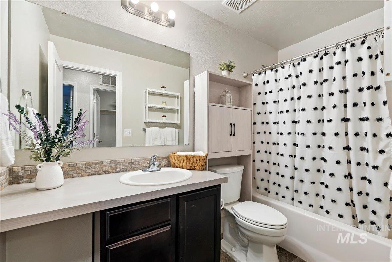
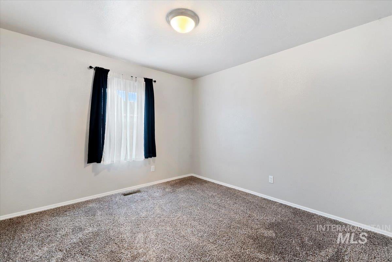
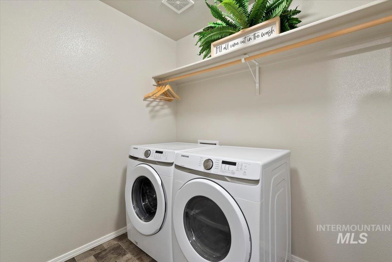
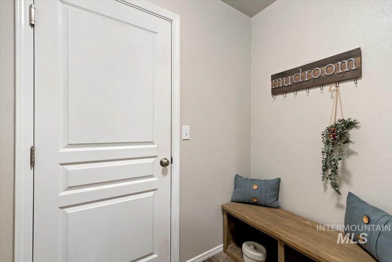
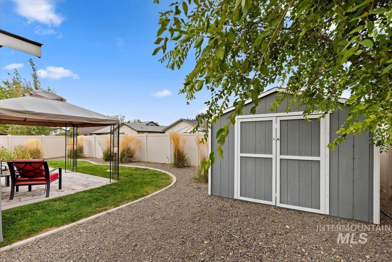
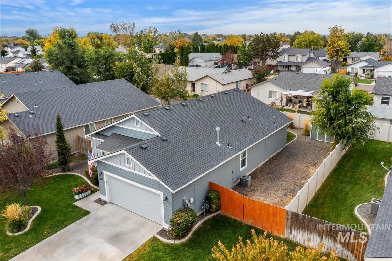
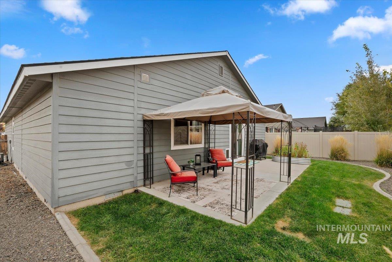
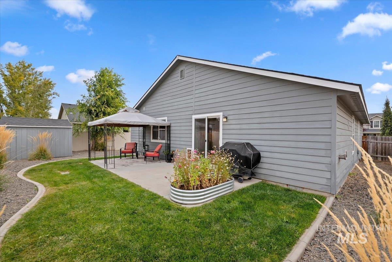
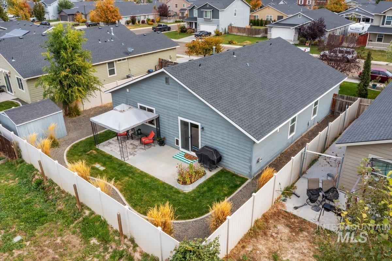
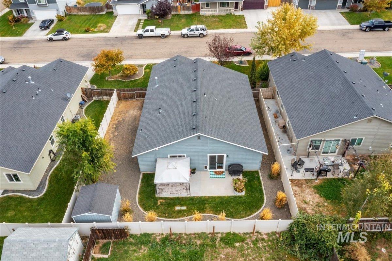
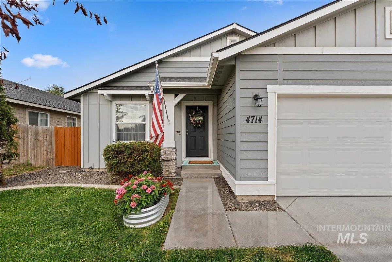
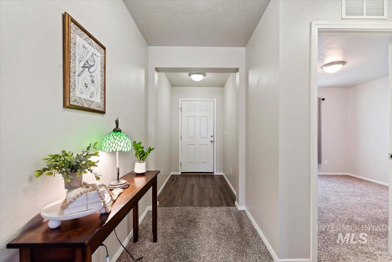
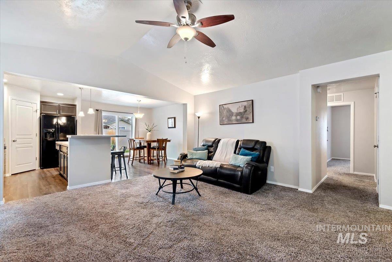
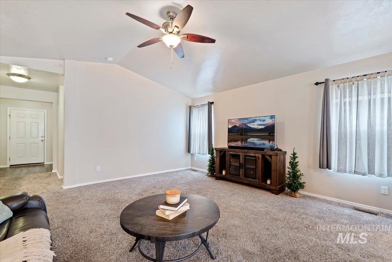
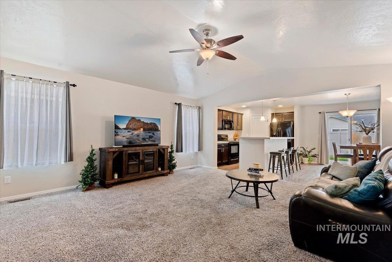
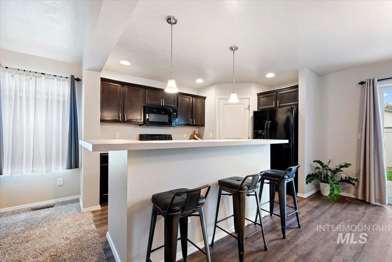
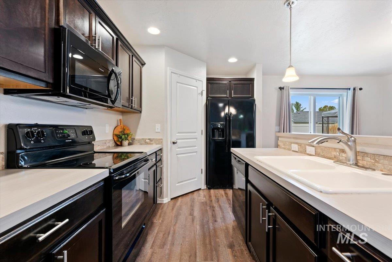
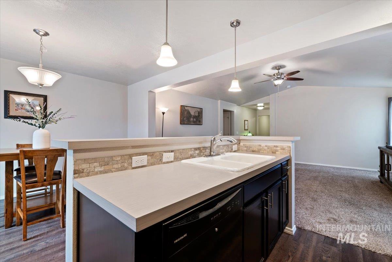
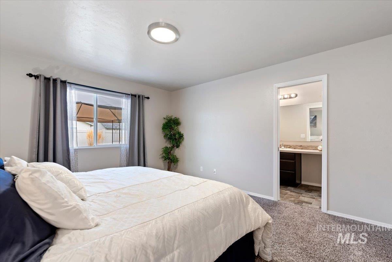
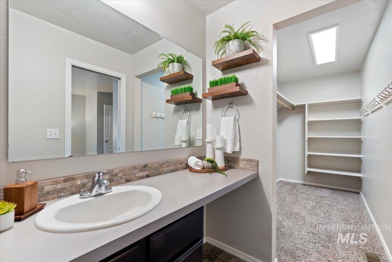
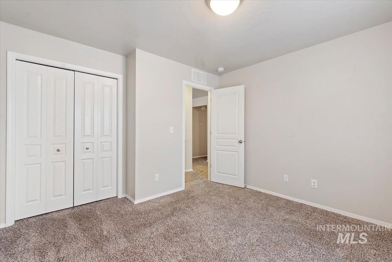
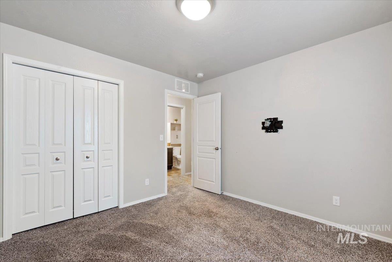
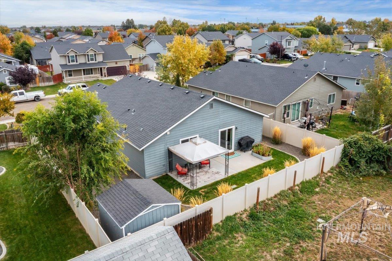
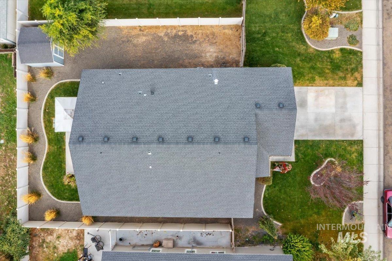
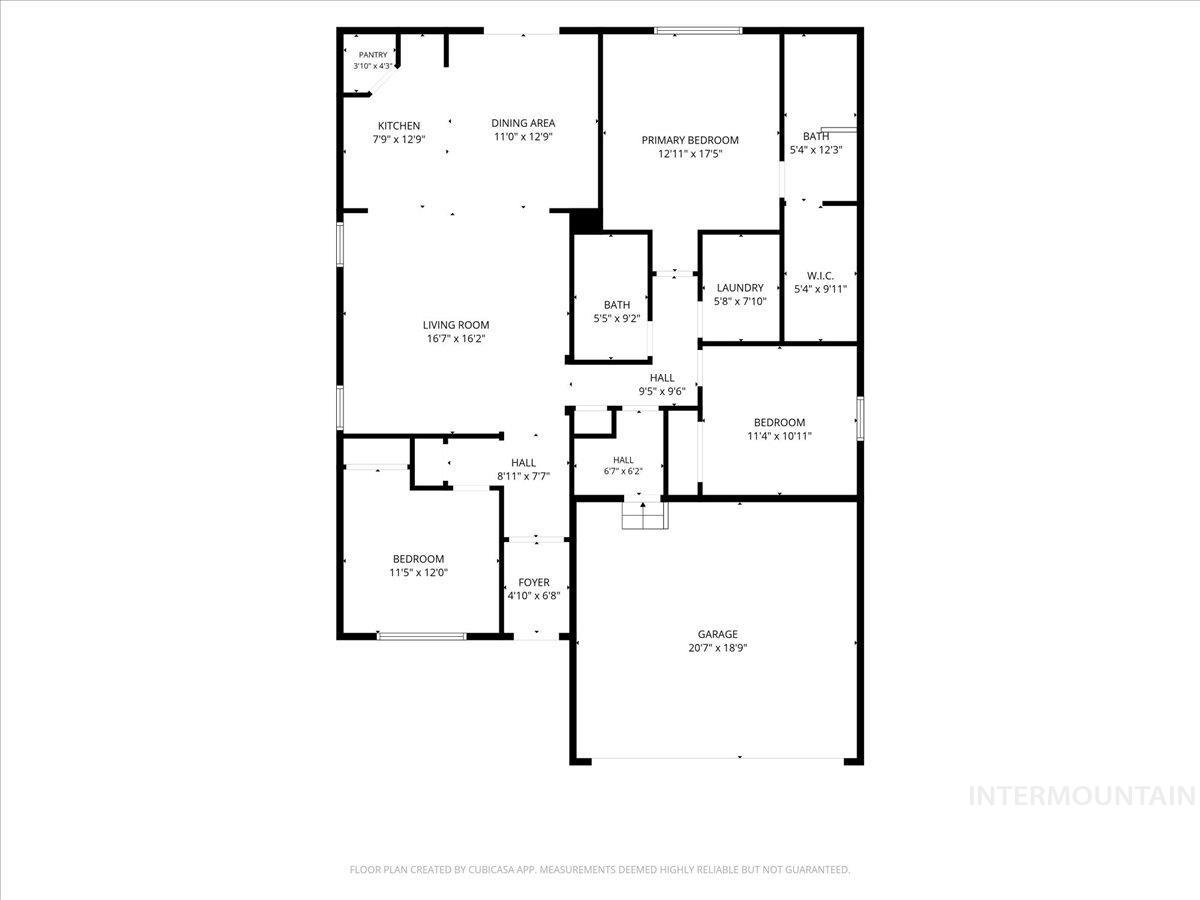
THIS CHARMER IS CALLING YOUR NAME! 3-bedroom, 2-bathroom home offers approximately 1,500 sq. ft. of comfortable living space, a 2-car garage, and a fantastic location, close to shopping and just a short distance from the elementary school. 12 month Home Warrnty Offered with Purchase! A bright great room welcomes you, featuring vaulted ceilings, creating an open and spacious feel. The sunny kitchen is designed for both everyday living and entertaining, featuring an oversized dual sink, center island with breakfast bar, refrigerator included, microwave, and convenient corner pantry. A sliding glass door leads to the extended patio, with pergola, making your evening beverage on the patio even more relaxing! The desirable split-bedroom floor plan provides privacy, with a HUGE primary suite and a spacious walk-in closet and a convenient shower/tub combination. Outside, you'll find a full vinyl fenced lot, RV parking, storage shed, low-maintenance landscaping, and attractive concrete curbing. There's plenty of room to enjoy the yard to store all your toys so no more storage fee's! Additional features include mud room, utility room with washer and dryer included!
Details
| MLS # | 99003953 |
|---|---|
| Listing Type | For Sale |
| Style | House |
| HOA Dues | $225 |
| Sub-Type | Resale |
| Status | Active |
| Year | 2016 |
| Days On Site | 2 |
| Listing Provided By | Coldwell Banker Tomlinson | Cg Hinrichsen |
Features
| Bed(s) | 3 |
|---|---|
| Bath(s) | 2 |
| SQ Feet | 1,500 |
| Garage | 2 |
| Story(s) | 1 |
| Zoning | R-2 |
| Acreage | 0.14 |
Interior
| Cooling | Central Air |
|---|---|
| Cooling Yes / No | Yes |
| Heating | Forced Air |
| Heating Yes / No | Yes |
| Interior Features | Bath-Master, Bed-Master Main Level, Split Bedroom, Great Room, Walk-In Closet(s), Pantry, Kitchen Island, Laminate Counters |
| Appliances | Gas Water Heater, Dishwasher, Disposal, Microwave, Oven/Range Freestanding, Refrigerator, Washer, Dryer |
| Flooring | Carpet |
| Fireplace Yes / No | No |
Exterior
| Roof | Composition |
|---|---|
| Lot Features | Standard Lot 6000-9999 SF, Sidewalks, Auto Sprinkler System, Pressurized Irrigation Sprinkler System |
| Construction Materials | Frame, Hardi Plank Type |
| Fencing | Full, Vinyl |
Parking
| Parking Features | Attached, RV Access/Parking, Finished Driveway |
|---|---|
| Garage Spaces | 2 |
| Attached Garage Yes / No | Yes |
Utilities
| Utilities | Sewer Connected, Cable Connected, Broadband Internet |
|---|
Taxes
| Tax Year | 2025 |
|---|---|
| Tax Annual Amount | 1369.82 |
| Tax Legal Description | Exhibit A |
| Tax Exemptions | Home Owner Exempt |
Area Information
| State | ID |
|---|---|
| County | Canyon |
| City | Caldwell |
| Zip Code | 83607 |
| Area | Canyon |
| Community Name | Apple Creek (Caldwell) |
| School District | Caldwell School District #132 |
| Elementary School | Lewis & Clark (Caldwell) |
| High School | Caldwell |
| Listing VS Median (in Apple Creek (Caldwell)) | |
Price: $370,000 low | high Med: $364,950 sqft: 1,500 low | high Med: 1,582 $ / sqft: $247 low | high Med: $232 On site: 2 low | high Med: 10.5 | |
Market Activity 83607
Request a showing
Request a showing
Contact
Learn More About This Property

| Open House |
|---|
| In-Person 10/18 2:00 PM - 5:00 PM |
| State | ID |
|---|---|
| County | Canyon |
| City | Caldwell |
| Zip Code | 83607 |
| Area | Canyon |
| Community Name | Apple Creek (Caldwell) |
| School District | Caldwell School District #132 |
| Elementary School | Lewis & Clark (Caldwell) |
| High School | Caldwell |
| Listing VS Median (in Apple Creek (Caldwell)) | |
Price: $370,000 low | high Med: $364,950 sqft: 1,500 low | high Med: 1,582 $ / sqft: $247 low | high Med: $232 On site: 2 low | high Med: 10.5 | |
 | $349,500805 Bison WayCaldwell, ID 83607 |
