New Listing
 In-Person: 08/29 1:00 PM - 3:00 PM
In-Person: 08/30 1:00 PM - 3:00 PM
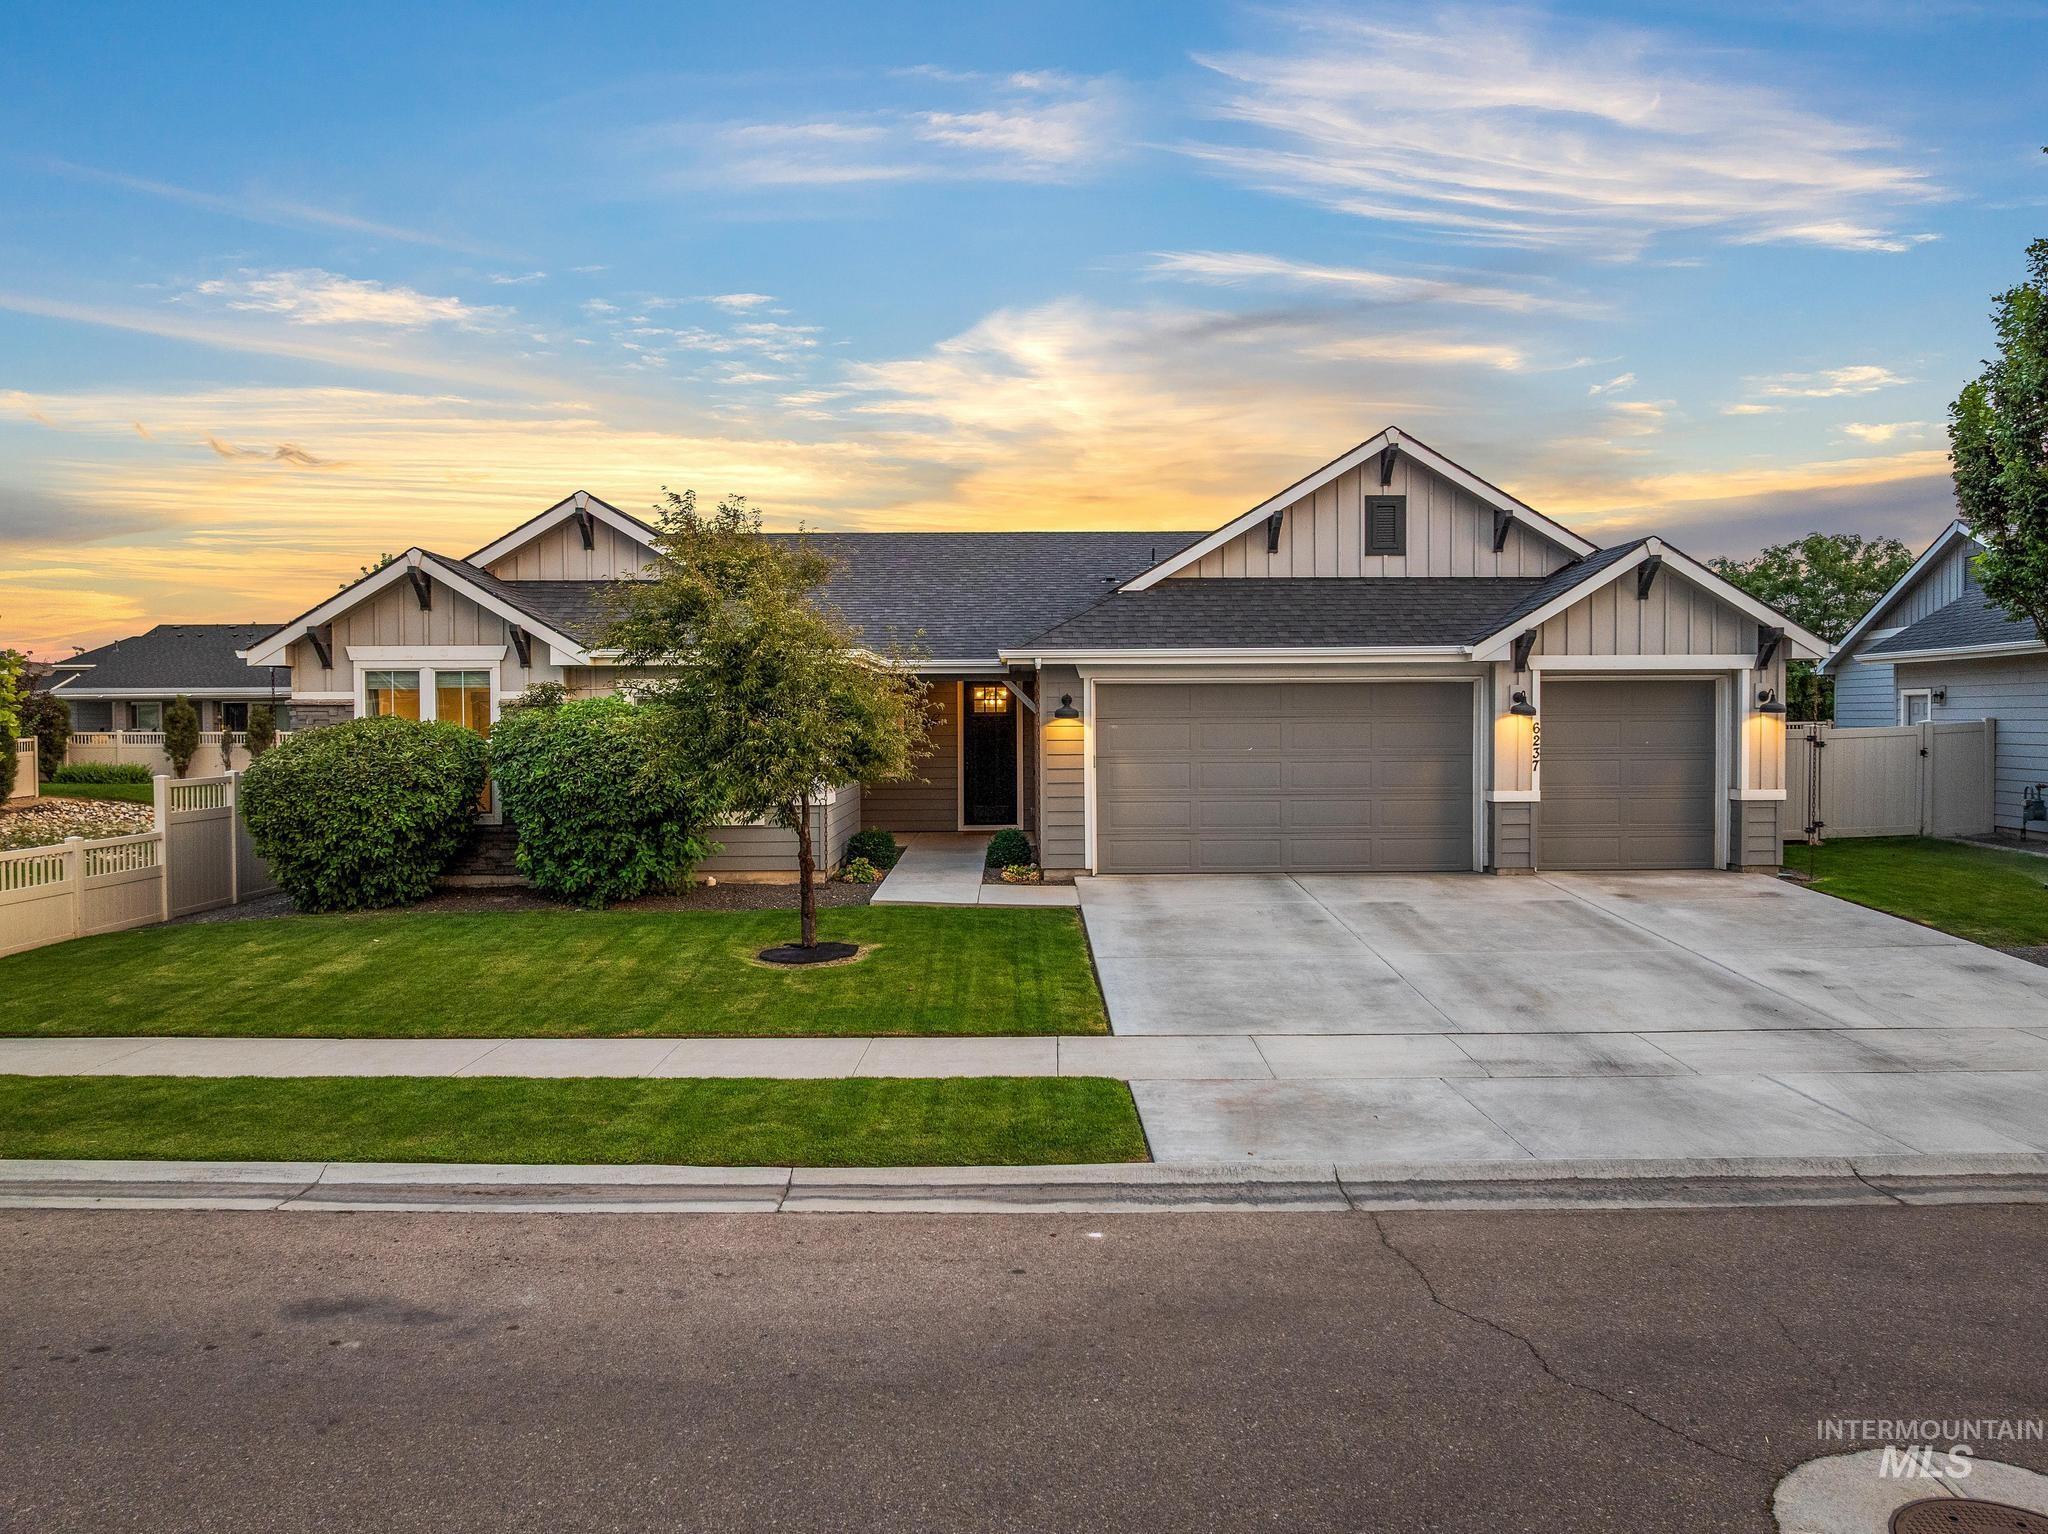
6237 E Canyon Crossing Dr,Nampa, ID 83687
Nampa, ID 83687

Description
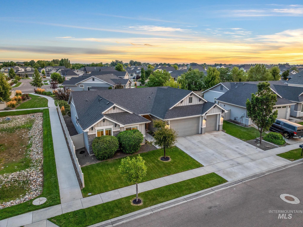
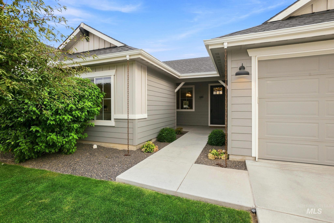
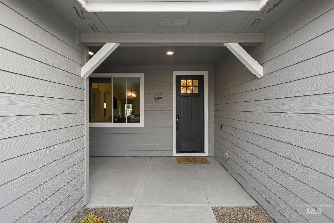
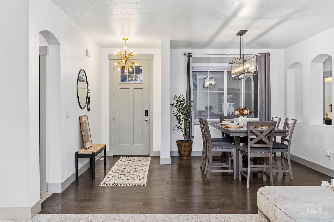
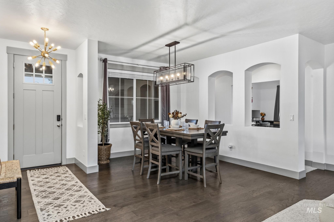
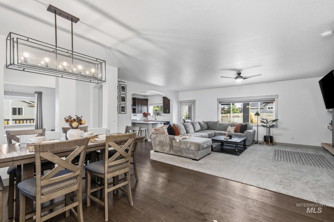
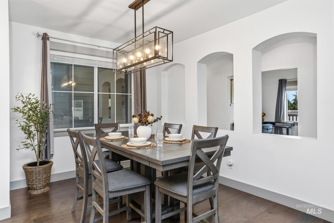
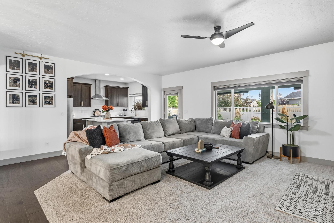
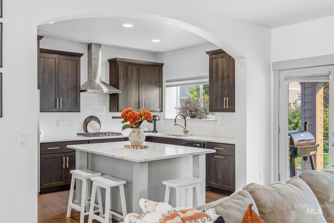
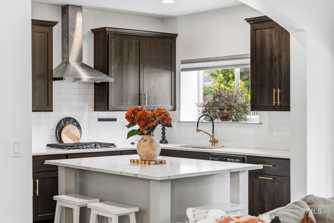
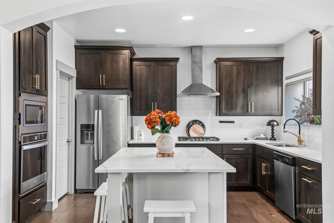
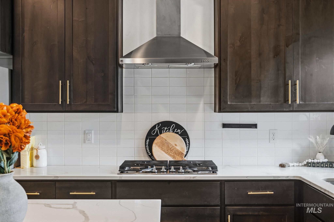
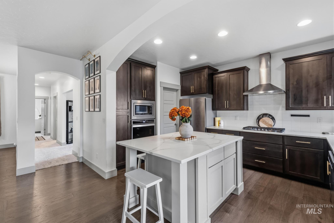
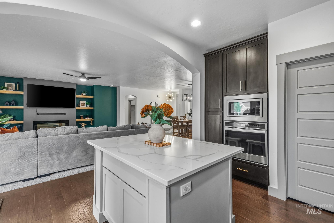
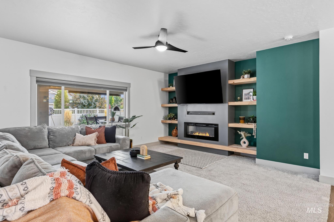
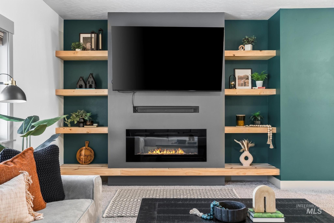
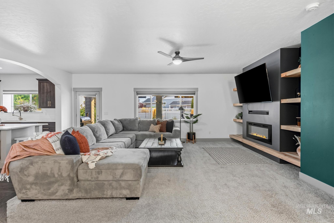
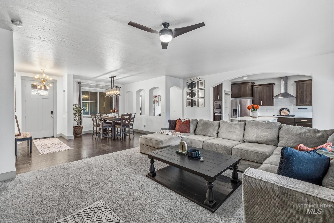
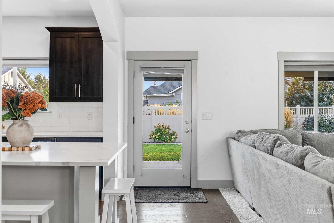
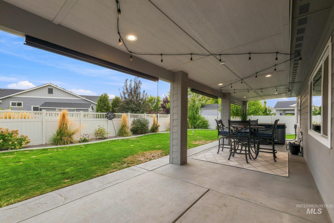
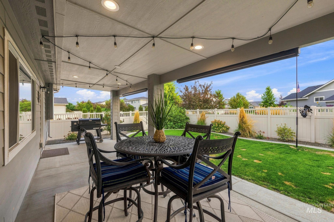
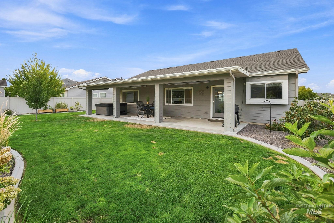
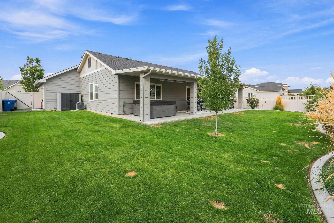
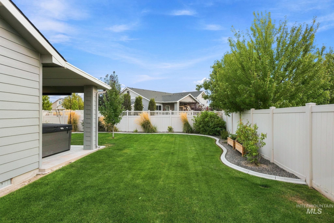
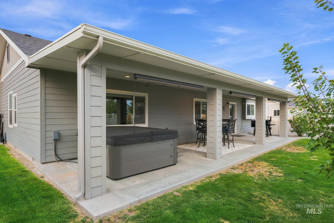
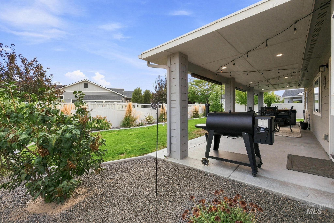
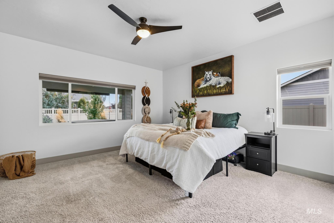
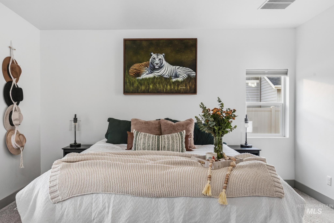
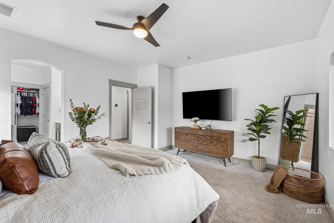
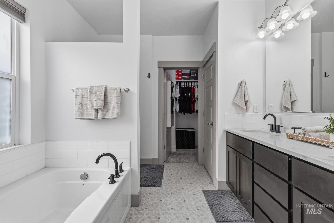
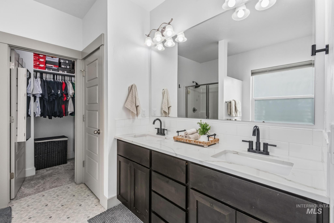
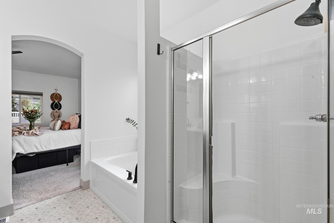
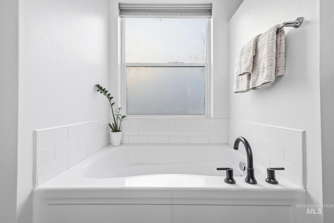
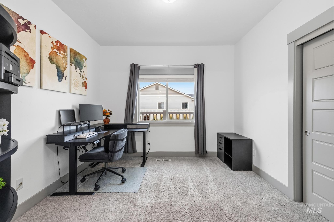
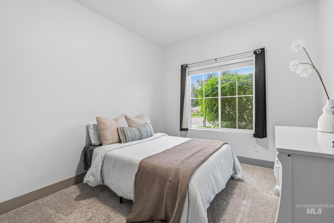
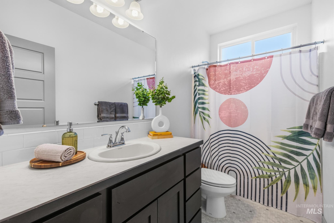
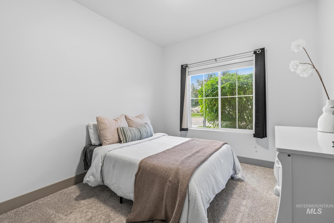
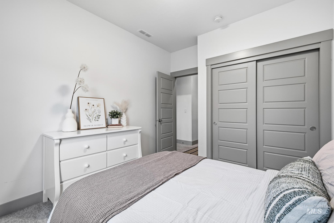
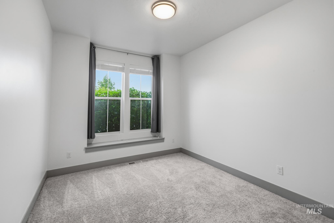
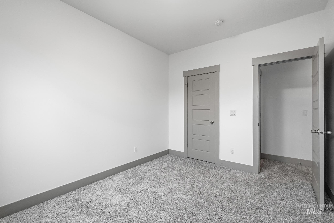
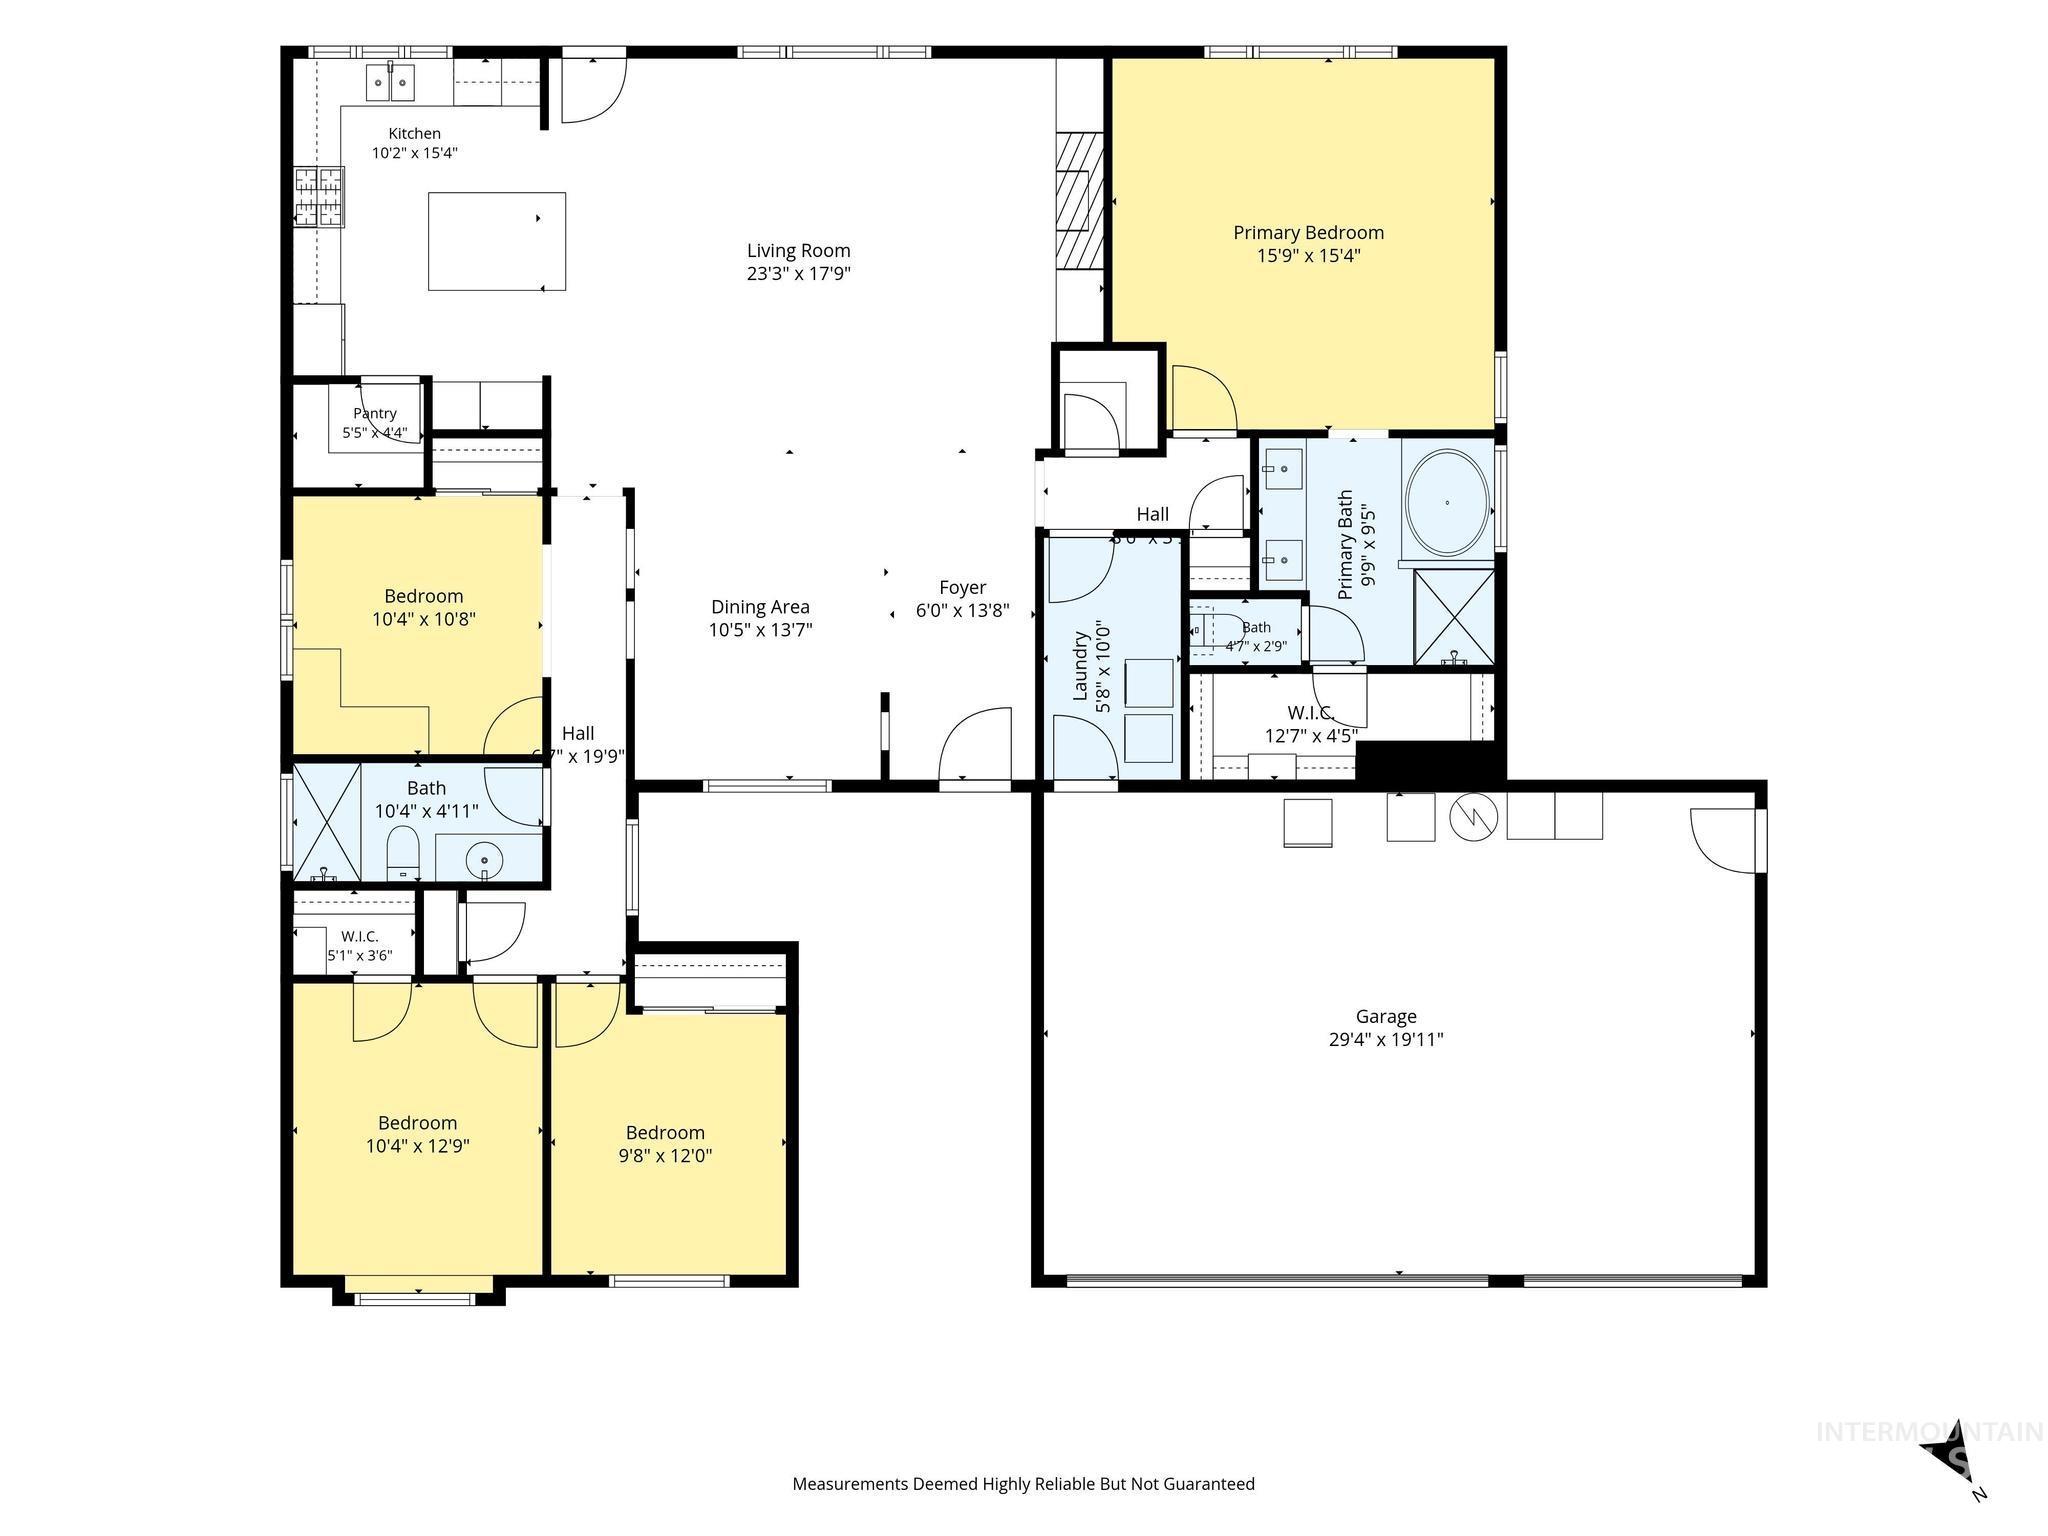
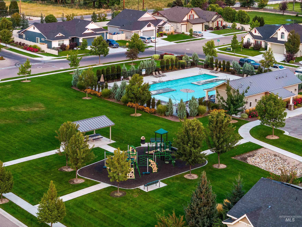
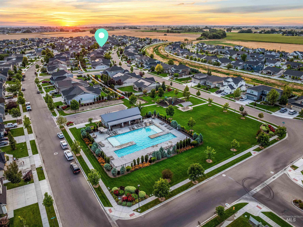
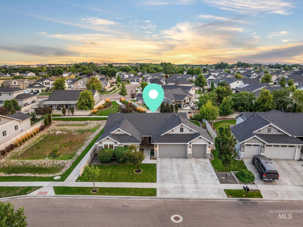
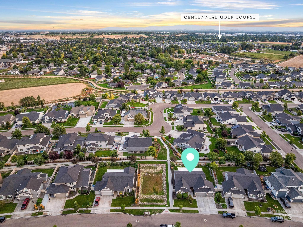
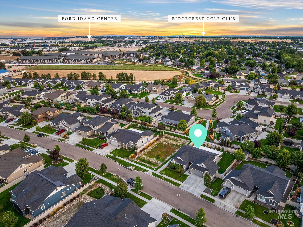
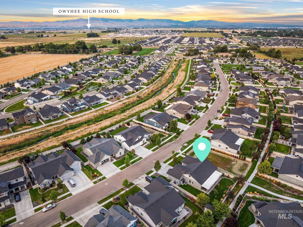
Single-level living that truly fits your life. Welcome to Fairhaven living at its finest, where thoughtful design, everyday comfort and an active lifestyle come together. Warm and inviting, this beautiful corner-lot home features an open great-room concept with 9-foot ceilings, beautifully appointed quartz countertops, a center island with breakfast seating, a well sized pantry and open dining area. Enjoy the cozy fireplace that naturally brings everyone together. The private primary suite offers a peaceful retreat with walk-in closets, a dual-sink vanity, soaking tub and separate shower. A versatile fourth room offers the flexibility to work from home, welcome guests or create a space that fits your lifestyle. Step outside to a fully landscaped backyard with no direct side neighbors, an expansive covered patio and outdoor lighting-perfect for morning coffee, outdoor dining or relaxing evenings. A generous 3-car garage provides room for vehicles, gear and everything in between. Enjoy Fairhaven amenities including a community pool, park and walking paths, all just minutes from the Ford Idaho Center, CWI, shopping, dining, hospitals and the I-84 corridor. Designed for both busy days and slow ones, this is more than a house, t's a home ready to fit whatever life looks like for you.
Details
| MLS # | 98999002 |
|---|---|
| Listing Type | For Sale |
| Style | House |
| HOA Dues | $220 |
| Sub-Type | Resale |
| Status | Active |
| Year | 2019 |
| Listing Provided By | Powered-By | Joyanne Fodge |
Features
| Bed(s) | 3 |
|---|---|
| Bath(s) | 2 |
| SQ Feet | 1,897 |
| Garage | 3 |
| Story(s) | 1 |
| Acreage | 0.18 |
Interior
| Cooling | Central Air |
|---|---|
| Cooling Yes / No | Yes |
| Heating | Forced Air, Natural Gas |
| Heating Yes / No | Yes |
| Interior Features | Bath-Master, Bed-Master Main Level, Den/Office, Formal Dining, Family Room, Great Room, Double Vanity, Walk-In Closet(s), Pantry, Kitchen Island, Quartz Counters |
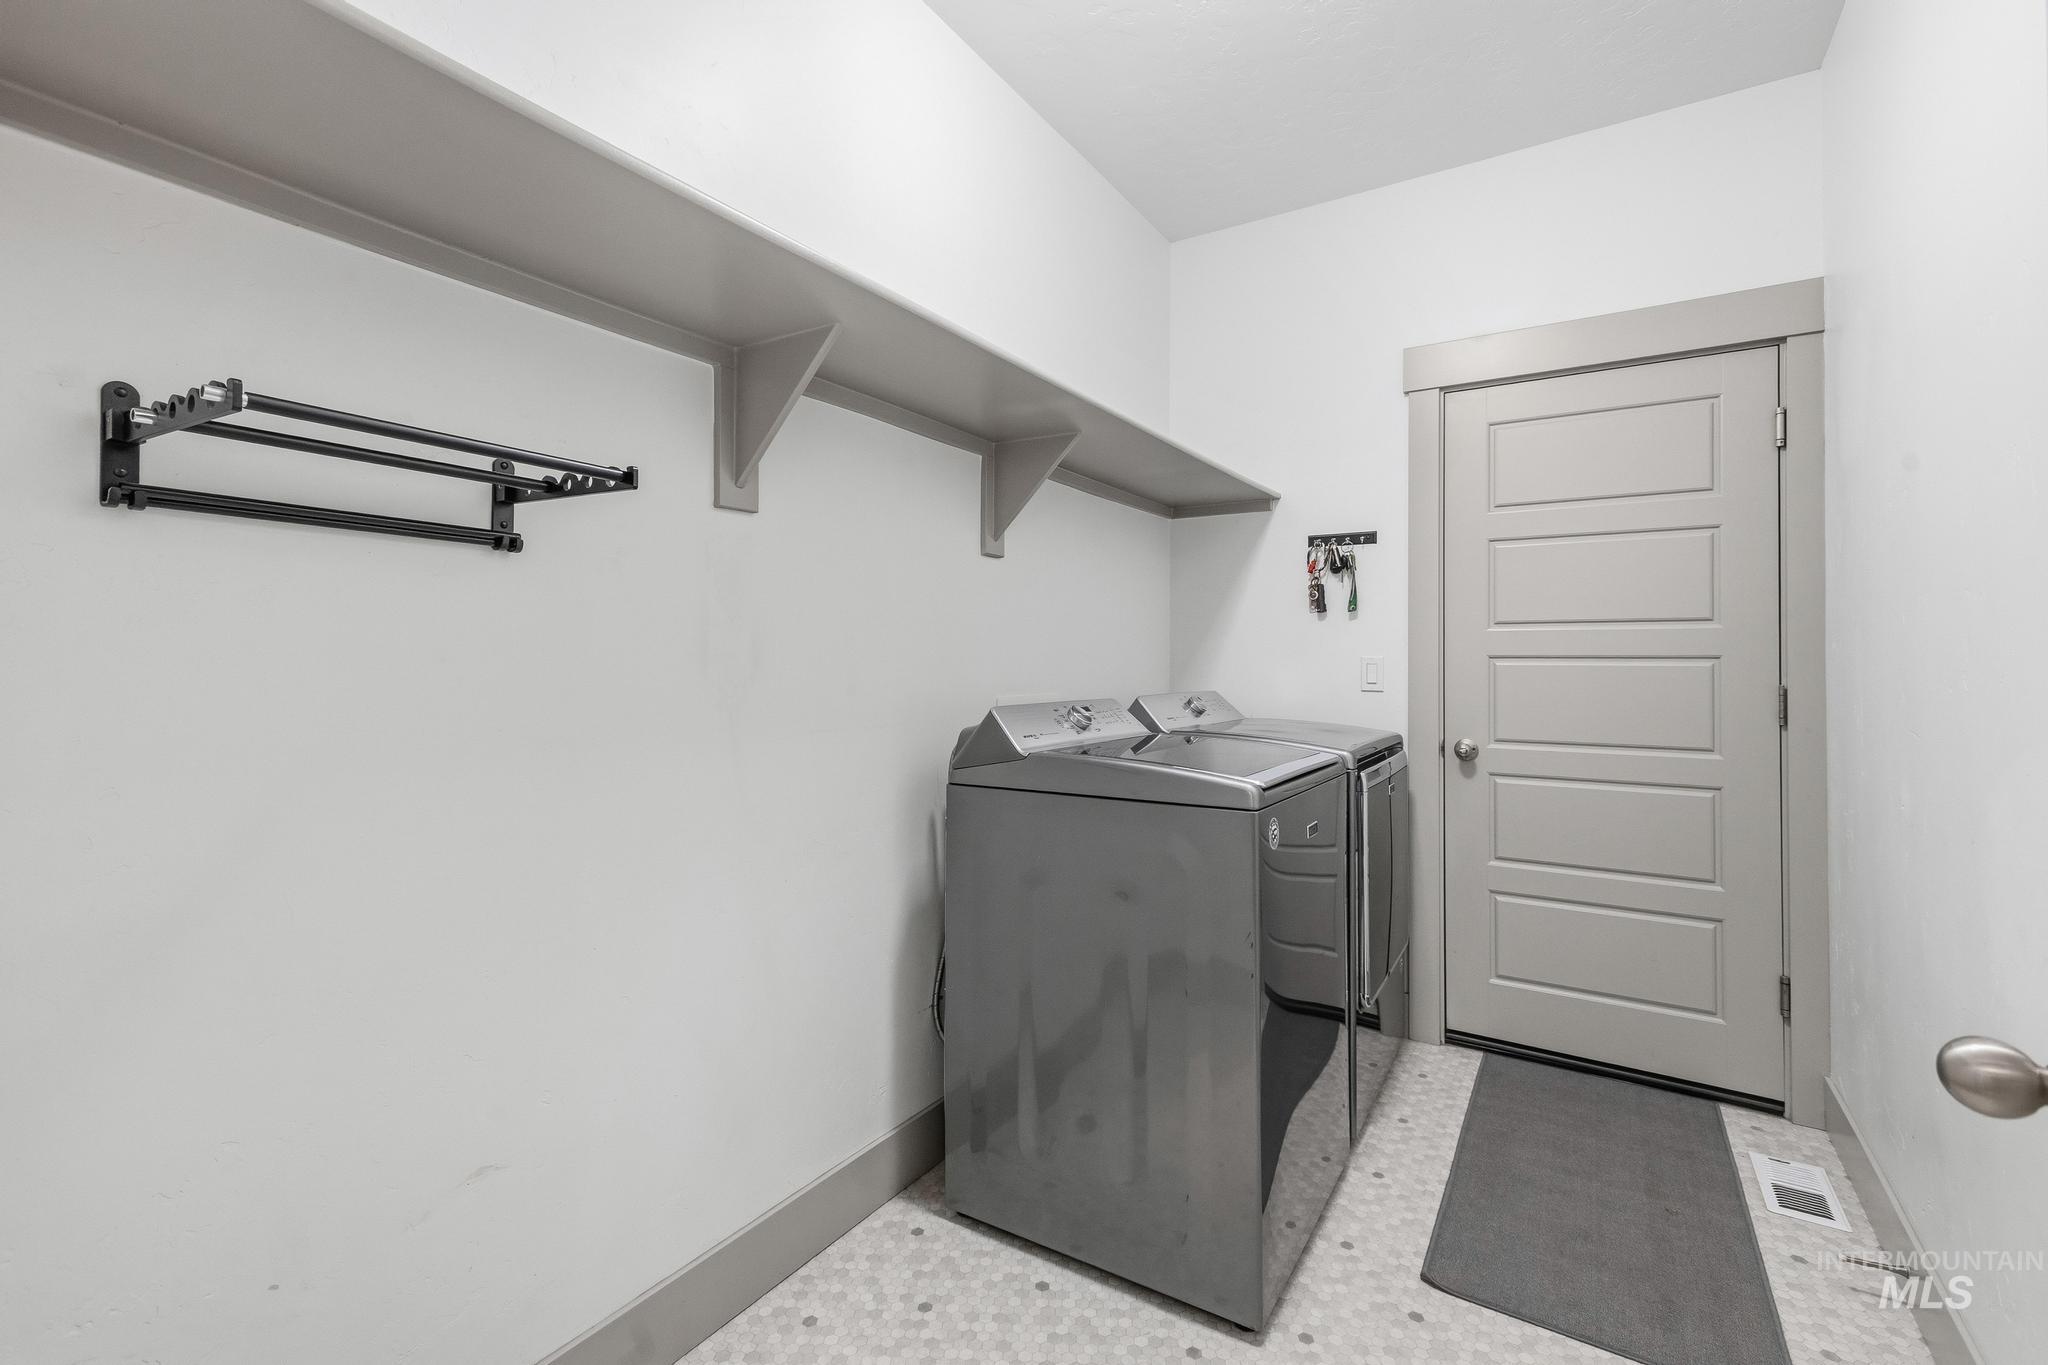
| Appliances | Gas Water Heater, Dishwasher, Disposal, Microwave, Oven/Range Built-In, Refrigerator, Washer, Gas Oven, Gas Range |
| Fireplace Features | Gas |
| Flooring | Carpet |
| Fireplace Yes / No | Yes |
Exterior
| Roof | Composition |
|---|---|
| Foundation Details | Crawl Space |
| Lot Features | Standard Lot 6000-9999 SF, Irrigation Available, Sidewalks, Corner Lot, Auto Sprinkler System, Full Sprinkler System |
| Construction Materials | Stone, Hardi Plank Type |
| Patio And Porch Features | Covered Patio/Deck |
| Fencing | Full, Vinyl |
Parking
| Parking Features | Attached, Finished Driveway |
|---|---|
| Garage Spaces | 3 |
| Attached Garage Yes / No | Yes |
Utilities
| Utilities | Sewer Connected |
|---|
Taxes
| Tax Year | 2025 |
|---|---|
| Tax Annual Amount | 2746.85 |
| Tax Legal Description | Lot 10 in Block 5 of Canyon Creek Subdivision No. 3, according to the plat thereof, filed in Book 48 of Plats at Page(s) 20, Records of Canyon County, Idaho. |
| Tax Exemptions | Home Owner Exempt |
Area Information
| State | ID |
|---|---|
| County | Canyon |
| City | Nampa |
| Zip Code | 83687 |
| Area | Canyon |
| Community Name | Fairhaven |
| School District | Vallivue School District #139 |
| Elementary School | Warhawk |
| High School | Ridgevue |
| Listing VS Median (in Fairhaven) | |
Price: $525,000 low | high Med: $624,950 sqft: 1,897 low | high Med: 2,603 $ / sqft: $277 low | high Med: $244 | |
Request a showing
Request a showing
Contact
Learn More About This Property

| Open House |
|---|
| In-Person 08/29 1:00 PM - 3:00 PM |
| In-Person 08/30 1:00 PM - 3:00 PM |
| State | ID |
|---|---|
| County | Canyon |
| City | Nampa |
| Zip Code | 83687 |
| Area | Canyon |
| Community Name | Fairhaven |
| School District | Vallivue School District #139 |
| Elementary School | Warhawk |
| High School | Ridgevue |
| Listing VS Median (in Fairhaven) | |
Price: $525,000 low | high Med: $624,950 sqft: 1,897 low | high Med: 2,603 $ / sqft: $277 low | high Med: $244 | |